01Kitchen spaces
Full kitchen remodeling
Complete kitchens from layout to lighting, designed in 3D and built by our own trades to a fixed price and schedule.
Projects from $42,00060 minDetails & bookingThe Design District, Tampa · Mon–Fri 8–5 · Sat by appointment · (813) 555-0133
Book a design visit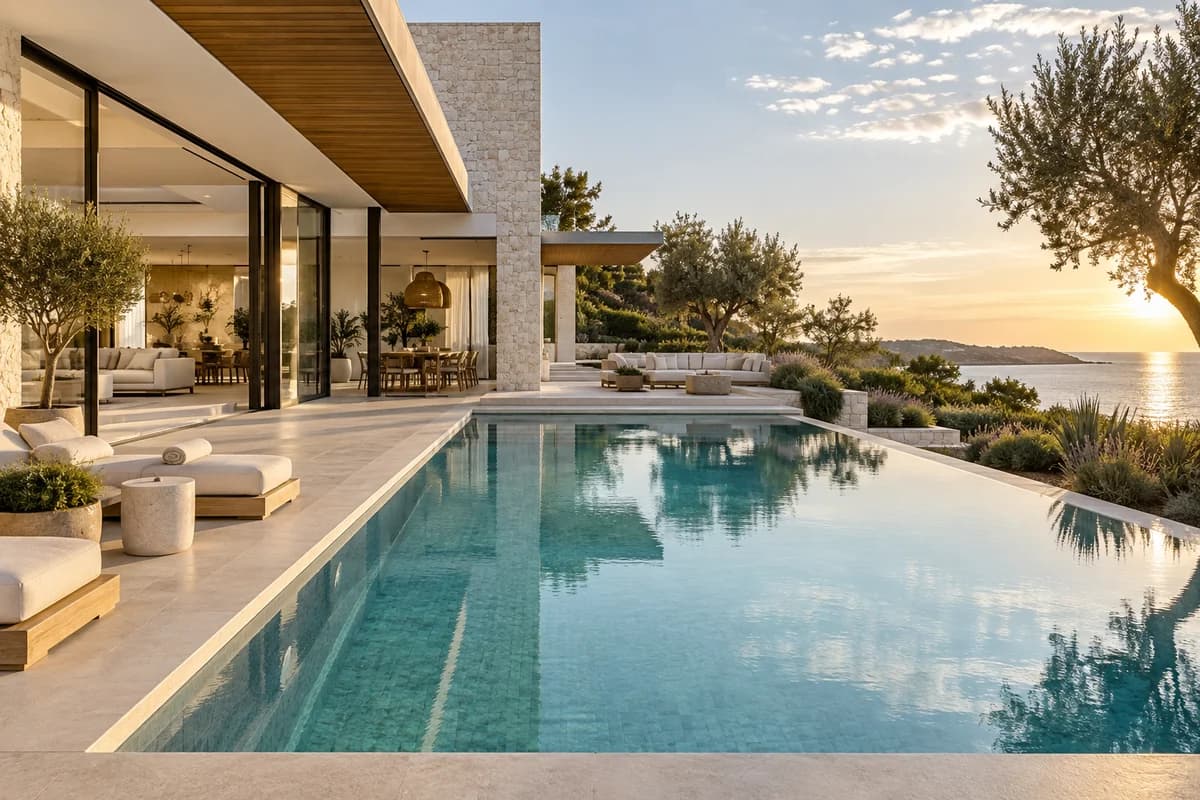
Kitchens and bathrooms designed in 3D and built by our own trades to a fixed price and a dated schedule. Your designer stays with the project from the first visit to the final walkthrough.
Concealed kitchens, architectural surfaces and immersive showering, with the cabinet, plumbing and waterproofing details considered together.
Concealed kitchens, architectural surfaces and immersive showering, with the cabinet, plumbing and waterproofing details considered together.
BLUM REVEGO + MULTIFUNCTIONAL SPACE
Full kitchen remodeling · Projects from $42,000 · 60 minREVEGO pocket systems are our reference for concealing a coffee zone, working kitchen or pantry behind a composed wall of fronts.
Plan appliances, ventilation and service access
Test door clearances and the open-room workflow
Coordinate the pocket mechanism with cabinet fabrication
Get curious about the details. Understand what makes one approach different from another. And leave with a next step that feels like yours.
Book your design visitEvery service we offer with a starting price and the time your first visit takes. Compare two side by side, then book your design visit.
7 services on the menu · Select two to compare
Complete kitchens from layout to lighting, designed in 3D and built by our own trades to a fixed price and schedule.
Projects from $42,00060 minDetails & bookingPrimary bathrooms with walk-in showers, freestanding tubs and storage designed around how you get ready.
Projects from $22,50060 minDetails & bookingSmall rooms with big details: tile, lighting and fittings chosen to make a powder room the one guests remember.
Projects from $12,50060 minDetails & bookingCustom cabinetry built in our workshop, with the finish, internal fittings and hardware chosen with your designer.
From $8,50060 minDetails & bookingQuartz, natural stone and porcelain surfaces templated digitally and fabricated locally, with the slabs viewed in person before you choose.
From $4,50060 minDetails & bookingComplimentary planning for curbless showers, wider clearances and reachable storage, with an occupational therapist’s input when useful.
Complimentary60 minDetails & bookingTask, ambient and accent lighting and fixture selections from our showroom, coordinated with your design.
From $1,85060 minDetails & bookingWe measure, scope and price the work in writing before anything is scheduled.
Book a design visitMost booked: Full kitchen remodeling, Primary bathroom renovation and Custom cabinetry.
“Full kitchen remodeling in nine weeks, with a plan that held and a project manager who answered on Saturdays.”
“Primary bathroom renovation with every selection made in one showroom visit. Tile, fixtures and lighting all in hand.”
“Custom cabinetry built to the inch for an awkward 1950s kitchen. The install crew left each day with the floor swept.”
Financing available · 8.99% APR · up to 180 months · subject to credit approval
A $1,000 design retainer covers measurements and drawings and is credited to your project. Change or cancel free up to 48 hours before your visit.
Build your plan, check out in a minute, then book each visit from your order.
A few things worth understanding before your next conversation with Frame Kitchen & Bath.
Researched developments, read for you by your RevNock editor.Blum positions REVEGO as pocket hardware for opening and concealing complete living areas.
Blum · REVEGO pocket systemsWe storyboard breakfast, cooking and entertaining modes, and explain appliance clearances and cabinet fabrication in the same presentation.
Kohler’s Anthem+ platform brings water, steam, sound and light into a unified control concept.
Kohler · Anthem+ digital showeringWe offer a system-selection session that tests your routine, plumbing requirements and maintenance access before choosing hardware.
Schluter publishes KERDI applications and complete installation guidance for tiled wet areas.
Schluter · KERDI waterproofingWe make waterproofing, transitions and project-appropriate verification explicit in proposals and construction records.
Meet the manufacturers, products and professional frameworks behind the kitchen & bath remodeling conversation.
Manufacturer and product names belong to their owners and link to official information. No affiliation or authorized-provider status is implied.
REVEGO conceals living and working areas with fronts that slide into dedicated cabinet pockets.
Official website02Anthem digital showering controls and the Statement collection, fixtures and controls designed to be chosen together.
Official website03Dekton supports applications including worktops and furniture cladding with product-appropriate fabrication.
Official website04KERDI is a bonded waterproofing membrane for tiled showers and other suitable wet-area applications.
Official websiteRituals, gathering places and ideas for a life with a little more Frame in it.
Rituals, gatherings and series we run through the year.
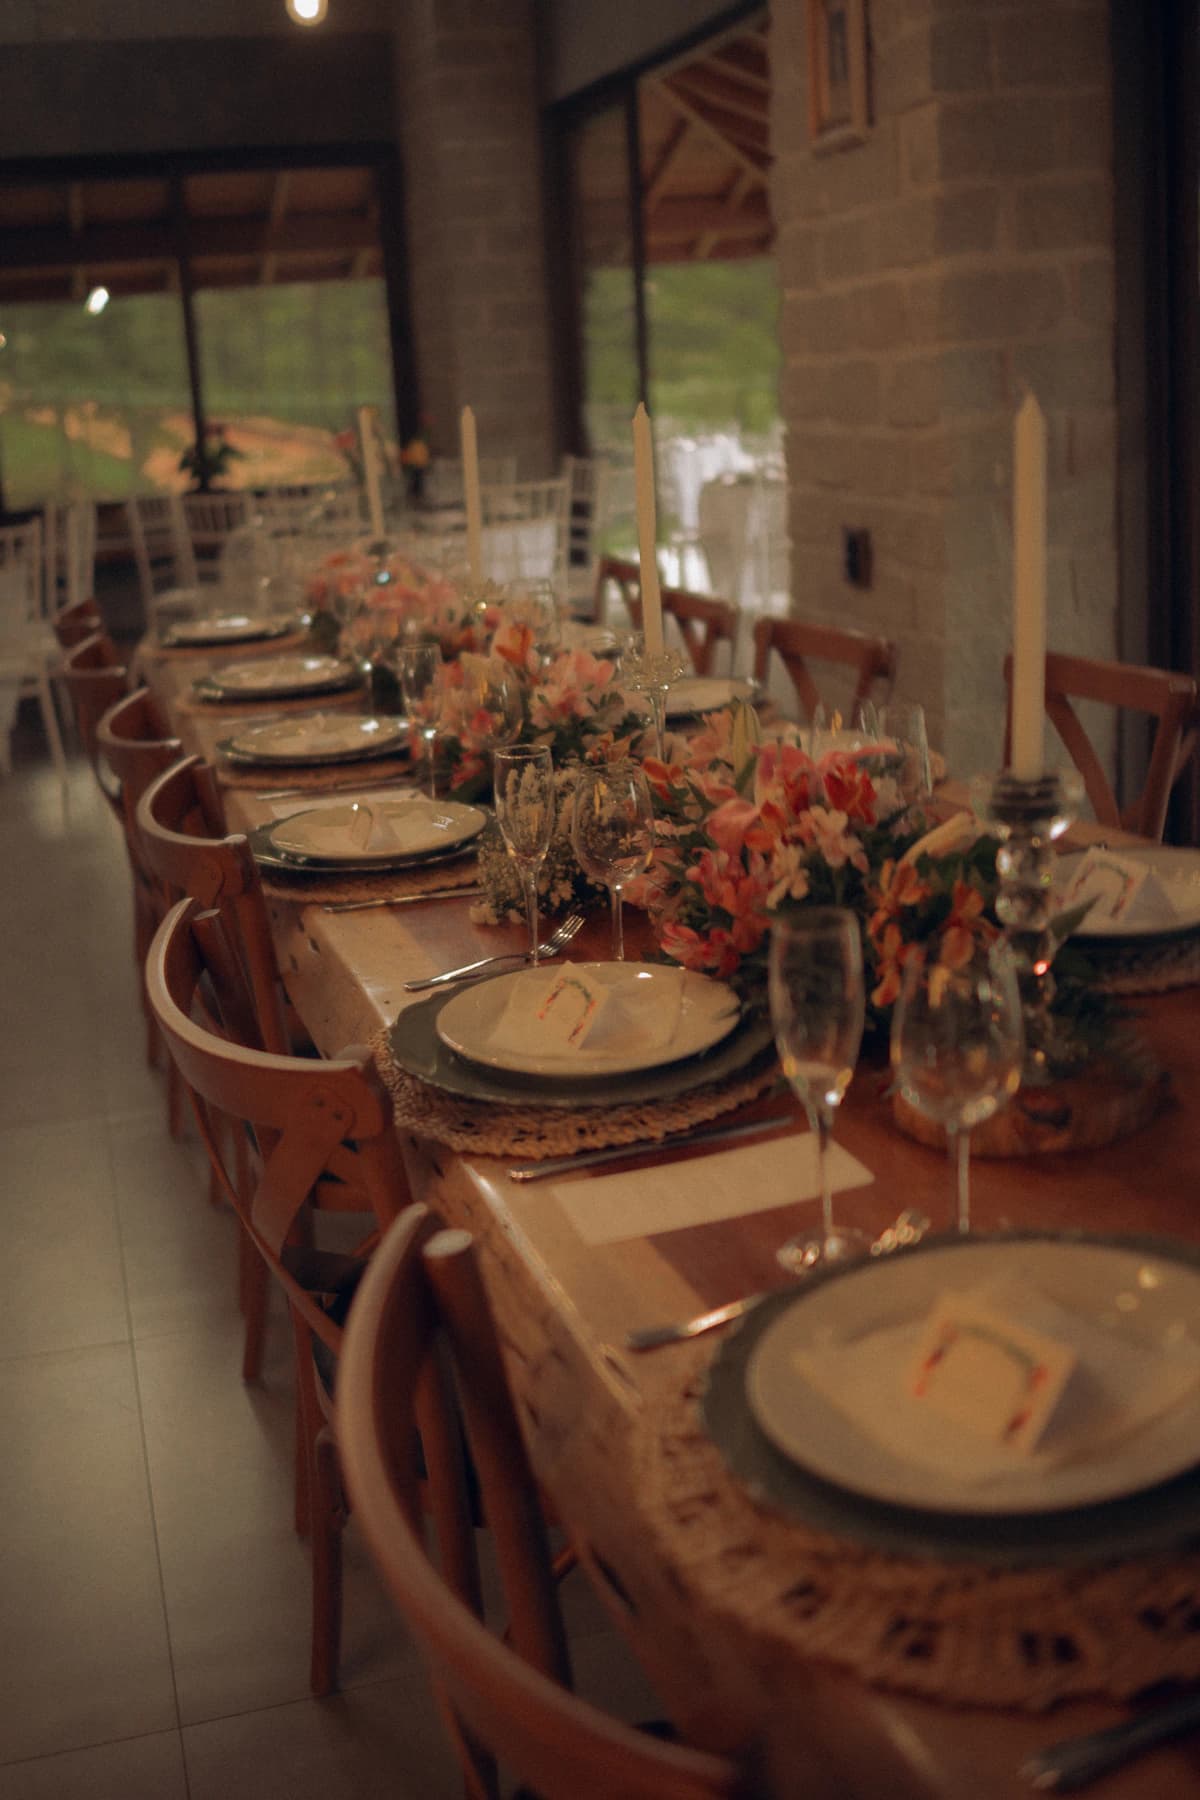 SHOWROOM SUPPER
Our designer cooks in the showroom kitchen and serves dinner at the material table: cabinet motion, worktop edges and finishes compared while the room is actually in use.
 THE MORNING ROOM
We design the primary bathroom around the quiet quarter-hour before the house wakes: warm light on a dimmer, storage within reach, shower controls placed for the person who uses them first.
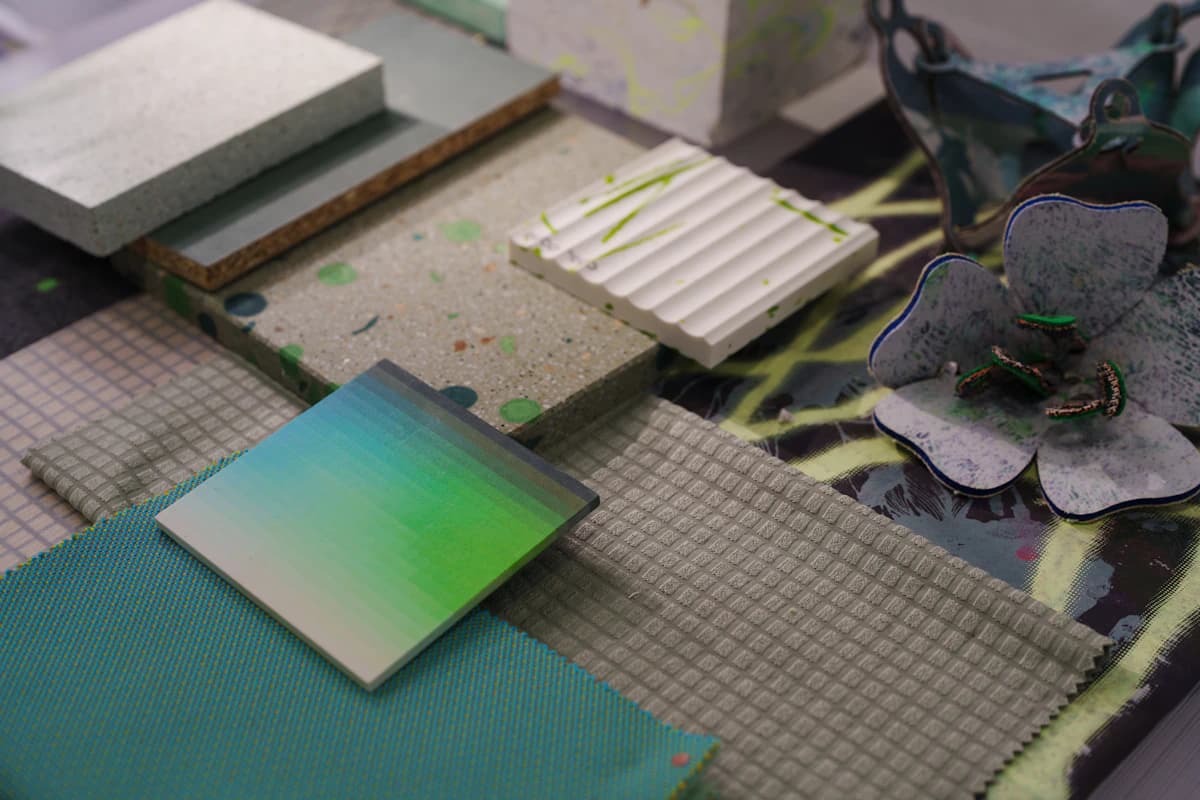 ON THE FEED
Our installer explains membranes, corners and penetrations before the tile goes on, because the finished surface is only the last layer of a room that has to stay dry for decades.
Keep an idea for later. Saved for this visit.
The feed, the newsletter and the month’s numbers in one place. Your social media manager queues every post; nothing goes live until you approve it.
Reel0:30Top post · Nine weeks, one kitchen
Reviews +20 · prepared by Avery Lane, revenue analyst
Open the October reportPrivate to you: the 12 businesses within 20 miles, what they posted, where you rank, and what your strategist does about it.
9 new signals (2 high). Beacon Kitchens moved up 4 places on “accessible room planning cost Tampa”. Biggest opportunity: $21,550/mo est.
Assigned to Casey Morgan, brand & print designer · due Oct 29Specific perspectives, practical decisions, and the details that make a first conversation more useful.
Frame Kitchen & Bath / JournalBlum positions REVEGO as pocket hardware for opening and concealing complete living areas.
Frame Kitchen & Bath / JournalKohler’s Anthem+ platform brings water, steam, sound and light into a unified control concept.
Schluter publishes KERDI applications and complete installation guidance for tiled wet areas.
Choose who you see when you book your design visit. Each calendar shows that person’s own days and openings.
Kitchen & bath designer · 10 years
Mon–Sat
Full kitchen remodeling · Custom cabinetry · Primary bathroom renovation
Book with MayaProject manager · 7 years
Mon, Tue, Wed, Thu & Sat
Primary bathroom renovation · Countertops & surfaces
Book with SofiaConstruction lead · 16 years
Tue, Thu, Fri & Sat
Guest & powder rooms · Accessible room planning
Book with JordanEight people run the website, the journal, the feed, the newsletter and the numbers behind this page. You approve; they do the work.
 9 delivered · 3 awaiting your review · 2 in progress
Jordan Lee, UX designer
Riley Brooks, campaign strategist
Casey Morgan, brand & print designer
Avery Lane, revenue analyst
One example month within an agreed delivery scope. Hours vary by plan; third-party tools and media spend are authorized separately.
Clear answers make a good beginning. Anything else: call or text (813) 555-0133.
Book a design visit. We measure, photograph and talk through priorities, then send a written proposal with scope, selections, allowances and a schedule, usually within a week.
Yes. We prepare drawings, engineering and permit applications, schedule inspections and close the permit at completion, so you never deal with the counter yourself.
Smaller installations are finished in a day or two; larger projects run from a few weeks to several months once permits are issued. Your proposal carries a dated schedule and a single point of contact.
Yes. Monthly payment plans are available on approved credit, and your proposal shows the cash price alongside the financed option so you can compare them side by side.
The design retainer covers the site survey, concept drawings, selections and the written scope; it is credited in full against your contract when the project goes ahead.
| Mon | 8:00 AM – 5:00 PMToday |
|---|---|
| Tue | 8:00 AM – 5:00 PM |
| Wed | 8:00 AM – 5:00 PM |
| Thu | 8:00 AM – 5:00 PM |
| Fri | 8:00 AM – 5:00 PM |
| Sat | 9:00 AM – 1:00 PM · by appointment |
| Sun | Closed |
Confirmation by text · reminders 48 h and 2 h before · next opening Tue 10:00 AM
These official manufacturer and professional references inform our editorial. Your consultant confirms suitability.
Edited by your RevNock team · updated
One useful note a month: projects we just finished, seasonal care and invitations to our design evenings.
A better way to live at home.
Book a design visitOpen today until 5:00 PM · (813) 555-0133Everything you just toured, run by eight people.
A fast, beautiful website. Unlimited changes as you grow.
Google and AI search, helpful articles, and a clearer content plan.
Email, SMS, and MMS with a reason to come back.
Make the next conversation easy to schedule.
Personalized options, transparent estimates, better conversations.
Real designers. One shared request queue.
Human-designed posts. Human-managed campaigns and publishing.
Know what brought people in, and where to go next.
Meet your human team. We learn your audience, agree the delivery plan and connect your website, booking and social accounts with your permission.
People build your website and booking journey, design your first social posts and prepare campaign copy. You approve the work before the team publishes.
Your social media manager administers campaigns and manages publications. Your designers create the next posts; the team reviews responses, inquiries and bookings with you.
We review booking and CRM connections, including Zenoti and GoHighLevel, at kickoff.
Membership starts at $3,000 USD per month after your first 45 free days. Your final price and delivery scope are agreed before a paid membership begins. Third-party costs and paid media spend are agreed separately and require your authorization. Specialist names show the roles on a membership team.