A site visit from Forma goes further when the house has already been read: where the problems show, how the rooms are used, what has been tried.
What to have ready for the visit.
Have your plans or a recent survey, photographs of the areas that concern you and a note of past repairs. We measure and photograph on the day, and the written proposal that follows is only as specific as what we saw.
- Which plans, photographs or past quotes should I share before the visit?
- Who needs to be at home while you measure?
- What arrives in writing, and when?
Put this perspective into practice.
Each guide below covers what the service involves and the questions worth bringing to your site assessment.
Architect-led residences
Construction of architect-designed homes, with our pre-construction team pricing and detailing the drawings alongside your architect.
- What should the site assessment and written scope establish for architect-led residences?
- How will site conditions, planning requirements and the design brief shape feasibility?
- Which specifications, allowances and change-approval steps will the building agreement document?
Additions & guest suites
Second-story additions, extensions and detached guest suites designed to look like they were always there.
- What should the site assessment and written scope establish for additions & guest suites?
- How will site conditions, planning requirements and the design brief shape feasibility?
- Which specifications, allowances and change-approval steps will the building agreement document?
Interior selections
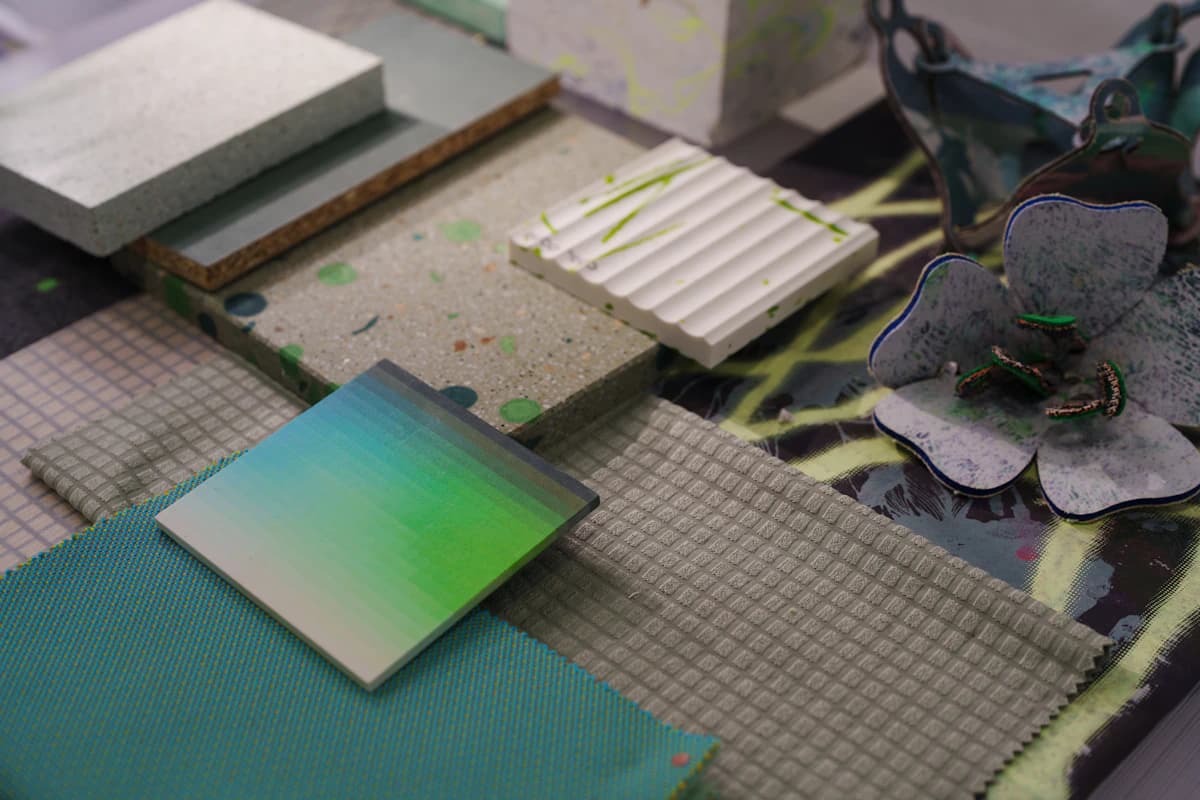
A selections studio where cabinetry, stone, tile, fixtures and lighting are chosen in person and priced before you sign.
- What should the site assessment and written scope establish for interior selections?
- How will site conditions, planning requirements and the design brief shape feasibility?
- Which specifications, allowances and change-approval steps will the building agreement document?
Manufacturer and product names belong to their owners and link to official information. No affiliation or authorized-provider status is implied.